

810 Hillcrest DR, Seneca, KS 66538
23
See all 23 photos
Listed by Lori Burdiek • Heritage Real Estate, LLC
$450,000
Est. payment /mo
Save
4 Beds
4 Baths
3,200 SqFt
Open Fri 5PM-7PM

810 Hillcrest DR Seneca, KS 66538

Save
REQUEST A TOUR If you would like to see this home without being there in person, select the "Virtual Tour" option and your agent will contact you to discuss available opportunities.
In-PersonVirtual Tour

Open House

Fri Jul 31, 5:00pm - 7:00pm

Sun Aug 02, 12:00pm - 2:00pm

UPDATED:

Key Details

Property Type Single Family Home

Sub Type Single House

Listing Status Active

Purchase Type For Sale

Square Footage 3,200 sqft

Price per Sqft $140

Subdivision Original Town

MLS Listing ID 245776

Style Ranch

Bedrooms 4

Full Baths 3

Half Baths 1

Abv Grd Liv Area 2,167

Year Built 1999

Annual Tax Amount $5,756

Property Sub-Type Single House

Source sunflower

Property Description

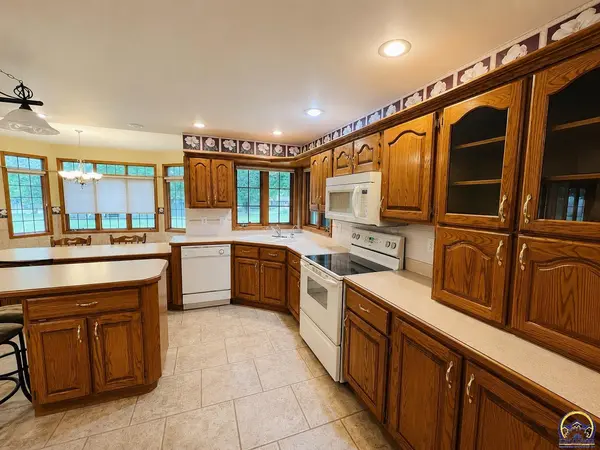
Welcome to this quality-constructed brick ranch offering beautiful curb appeal, generous living space, and thoughtful features throughout. Built in 1999, this well-maintained home offers more than 2,100 square feet on the main floor, creating a comfortable and inviting layout for everyday living and entertaining. Step inside to a large living room that provides a welcoming first impression and plenty of space to relax or gather with guests. The spacious kitchen features a center island and includes all appliances, making it both functional and move-in ready. Just off the kitchen, the large dining room is perfect for hosting holiday dinners, family meals, and special celebrations. A convenient half bath and nearby laundry area add everyday ease, with the washer, dryer, and utility sink staying with the property. Enjoy morning coffee or quiet evenings in the 20' x 11' screened-in porch located just off the kitchen. The main floor offers three spacious bedrooms, each with large closets for excellent storage. The primary suite features a whirlpool tub, double sinks, separate shower, and a large walk-in closet, creating a comfortable retreat at the end of the day. The basement expands the living space with 10' ceilings and an electric insert fireplace that adds warmth and character. A large family room provides even more room for movie nights, game days, or casual gatherings. The rec room includes a pool table that stays with the property, making the space ready for fun from day one. You'll also find one large non-conforming bedroom, a three-quarter bath, and an unfinished storage area with shelving. Additional highlights include central vacuum, abundant closets, and multiple storage areas throughout the home. The attached garage measures 30' x 27' and includes an additional 19' x 11' shop area, offering great space for vehicles, tools, hobbies, or projects. Outside, a 12' x 10' storage shed provides even more convenience for lawn equipment and seasonal items. This spacious home is designed with comfort, function, and storage in mind. Beautiful mature trees and attractive landscaping complete the setting, giving this property a warm and welcoming feel inside and out.

Location

State KS

County Nemaha County

Direction From US Highway 36 take 6th St south to Roanoke St. Take a right (west) to South 8th St. Turn left (south) to the first Hillcrest Drive Street. Home is on the south side

Rooms

Other Rooms Storage Shed

Basement Concrete

Interior

Interior Features Central Vacuum

Heating Forced - Gas

Cooling Central Air

Fireplace No

Appliance Electric Range, Microwave, Dishwasher, Refrigerator, Disposal, Garage Opener Control(s), Whirlpool Tub, Washer, Dryer

Laundry Main Level

Exterior

Parking Features Attached

Garage Spaces 2.0

Building

Faces From US Highway 36 take 6th St south to Roanoke St. Take a right (west) to South 8th St. Turn left (south) to the first Hillcrest Drive Street. Home is on the south side

Sewer Public Sewer

Architectural Style Ranch

Schools

Elementary Schools Nemaha Elementary School/Usd 115

Middle Schools Nemaha Central Middle School/Usd 115

High Schools Nemaha Central High School/Usd 115

Others

Tax ID r2913


Nearby Locations

GET MORE INFORMATION

Edgar & Karen Perez

Edgar & Karen Perez

Agent | License ID: 00243754

+1(785) 408-3742

Name
Phone*
Message