

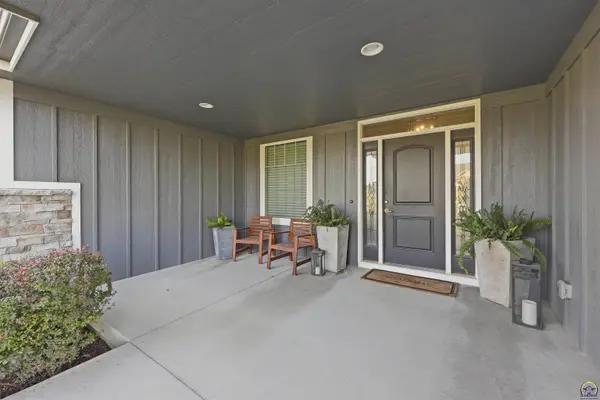
2346 SW Millers Cove Ct, Topeka, KS 66614
43
See all 43 photos
Listed by Del-Metrius Herron • KW One Legacy Partners, LLC
$518,000
Est. payment /mo
Save
4 Beds
3 Baths
2,951 SqFt
New

2346 SW Millers Cove Ct Topeka, KS 66614

Save
REQUEST A TOUR If you would like to see this home without being there in person, select the "Virtual Tour" option and your agent will contact you to discuss available opportunities.
In-PersonVirtual Tour

UPDATED:

Key Details

Property Type Single Family Home

Sub Type Single House

Listing Status Active

Purchase Type For Sale

Square Footage 2,951 sqft

Price per Sqft $175

Subdivision Millers Reserve

MLS Listing ID 246638

Style Raised Ranch

Bedrooms 4

Full Baths 3

Abv Grd Liv Area 1,710

Year Built 2018

Annual Tax Amount $11,130

Lot Dimensions 82x209

Property Sub-Type Single House

Source sunflower

Property Description

Welcome home to 2346 SW Millers Cove Ct! Designed with both everyday living and entertaining in mind, this spacious home is filled with natural light and offers inviting spaces to gather, relax, work, and unwind. The open main living area is anchored by a beautiful fireplace and flows naturally into the dining space and kitchen, making it ideal for hosting. The kitchen features custom wood cabinetry, Cambria quartz countertops, a generous island with seating, and plenty of space for gathering with family and friends. Large windows throughout the main level bring in abundant natural light while offering views of the backyard. The spacious primary suite provides a comfortable retreat with a generously sized bedroom and private primary bathroom. Additional flexible spaces throughout the home provide room for a dedicated home office, hobbies, or whatever fits your lifestyle. The walk-out basement expands the living and entertaining space even further, featuring a large recreation area, basement bar, and a temperature-controlled wine room with custom wine storage. Whether hosting game night, enjoying a quiet evening, or working from home, there is room to do it all. Outdoor living is just as impressive. Step onto the covered deck overlooking the beautifully designed backyard, complete with a custom fire pit, walkways, raised garden beds, landscaping, and mature trees that create a peaceful backdrop. The walk-out basement provides easy access to the outdoor spaces, creating a natural flow between indoor and outdoor entertaining. From quiet mornings on the covered deck to evenings gathered around the fire pit, this home offers spaces that are meant to be enjoyed. Thoughtful details, flexible living areas, and a layout designed for connection make it a place that feels both functional and welcoming.

Location

State KS

County Shawnee County

Direction From 21st and Wanamaker Rd (facing west), turn left on to Wanamaker Rd. Turn right onto SW 29th St. Continue for approximately 1 mile. At the traffic circle, take the second exit to stay on SW 29th St and continue for about 0.9 mile. At the next traffic circle, take the first exit onto SW Indian Hills Rd. Continue for approximately 0.6 mile, then turn left onto Lowell Ln. House will be on the left hand side.

Rooms

Basement Concrete, Full, Partially Finished, Walk-Out Access, Daylight

Interior

Interior Features Carpet, 9' Ceiling

Heating Heat Pump

Cooling Heat Pump

Flooring Ceramic Tile, Laminate

Fireplaces Type One, Gas, Living Room

Fireplace Yes

Appliance Gas Range, Wall Oven, Microwave, Dishwasher, Refrigerator, Disposal, Washer, Dryer

Laundry Main Level, Separate Room

Exterior

Parking Features Attached

Garage Spaces 3.0

Roof Type Composition

Building

Lot Description Cul-De-Sac, Sidewalk

Faces From 21st and Wanamaker Rd (facing west), turn left on to Wanamaker Rd. Turn right onto SW 29th St. Continue for approximately 1 mile. At the traffic circle, take the second exit to stay on SW 29th St and continue for about 0.9 mile. At the next traffic circle, take the first exit onto SW Indian Hills Rd. Continue for approximately 0.6 mile, then turn left onto Lowell Ln. House will be on the left hand side.

Sewer Public Sewer

Architectural Style Raised Ranch

Structure Type Other

Schools

Elementary Schools Indian Hills Elementary School/Usd 437

Middle Schools Washburn Rural North Middle School/Usd 437

High Schools Washburn Rural High School/Usd 437

Others

Tax ID R324335


Nearby Locations

GET MORE INFORMATION

Edgar & Karen Perez

Edgar & Karen Perez

Agent License ID: 00243754

+1(785) 408-3742

Name
Phone*
Message