

9835 SW Deer Trail ST, Topeka, KS 66610
31
See all 31 photos
Listed by Debbie Gillum • Gillum Realty LLC
$365,000
Est. payment /mo
Save
4 Beds
2 Baths
1,728 SqFt
New

9835 SW Deer Trail ST Topeka, KS 66610

Save
REQUEST A TOUR If you would like to see this home without being there in person, select the "Virtual Tour" option and your agent will contact you to discuss available opportunities.
In-PersonVirtual Tour

UPDATED:

Key Details

Property Type Single Family Home

Sub Type Single House

Listing Status Active

Purchase Type For Sale

Square Footage 1,728 sqft

Price per Sqft $211

Subdivision Deerbrook

MLS Listing ID 246663

Style Ranch

Bedrooms 4

Full Baths 2

Abv Grd Liv Area 1,728

Year Built 2018

Annual Tax Amount $5,160

Lot Dimensions 110x140

Property Sub-Type Single House

Source sunflower

Property Description

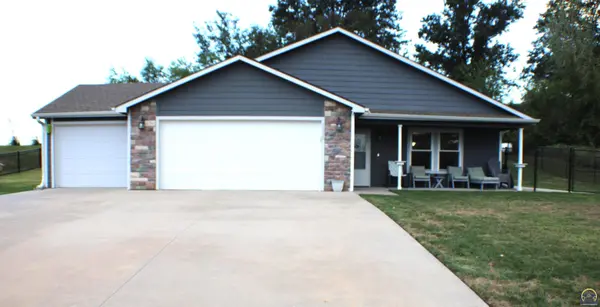
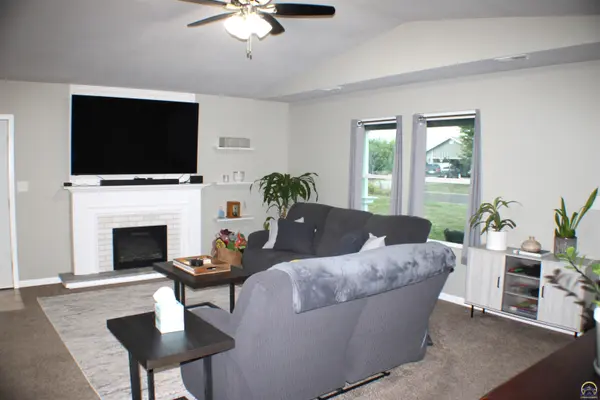
Welcome to this beautifully maintained 4-bedroom home situated on a prime corner lot in a highly desirable neighborhood! Designed for convenient, accessible living, this residence features a true zero-step entry and a lush, sodded yard with great curb appeal. Enjoy relaxing evenings outdoors on the charming covered front porch. Inside, the open and functional layout offers four spacious bedrooms, including a primary suite complete with its own private ensuite bathroom. The kitchen comes equipped with sleek stainless steel appliances and durable solid surface countertops, making meal prep and entertaining a breeze. Rounding out the home is a spacious 3-car garage, outfitted with garage door openers featuring integrated myQ smart technology, alongside a Ring security camera for added peace of mind and convenience. Don't miss the opportunity to make this exceptional property your own!

Location

State KS

County Shawnee County

Direction From 45th and Auburn road go West to Deer Trail then right on Deer Trail St to the Home.

Rooms

Basement Slab, Storm Shelter

Interior

Interior Features Carpet, Sheetrock

Heating Forced - Gas

Cooling Central Air

Flooring Ceramic Tile, Laminate

Fireplaces Type One, Gas, Living Room

Fireplace Yes

Appliance Electric Range, Microwave, Dishwasher, Refrigerator

Laundry Main Level

Exterior

Exterior Feature Thermal Pane Windows, Zero Step Entry

Parking Features Attached

Garage Spaces 3.0

Fence Chain Link, Partial

Roof Type Architectural Style

Building

Faces From 45th and Auburn road go West to Deer Trail then right on Deer Trail St to the Home.

Architectural Style Ranch

Structure Type Wood Siding

Schools

Elementary Schools Auburn Elementary School/Usd 437

Middle Schools Washburn Rural Middle School/Usd 437

High Schools Washburn Rural High School/Usd 437

Others

Tax ID R68268


Nearby Locations

GET MORE INFORMATION

Edgar & Karen Perez

Edgar & Karen Perez

Agent License ID: 00243754

+1(785) 408-3742

Name
Phone*
Message