


Bought with Chen Liang • KW One Legacy Partners, LLC
For more information regarding the value of a property, please contact us for a free consultation.
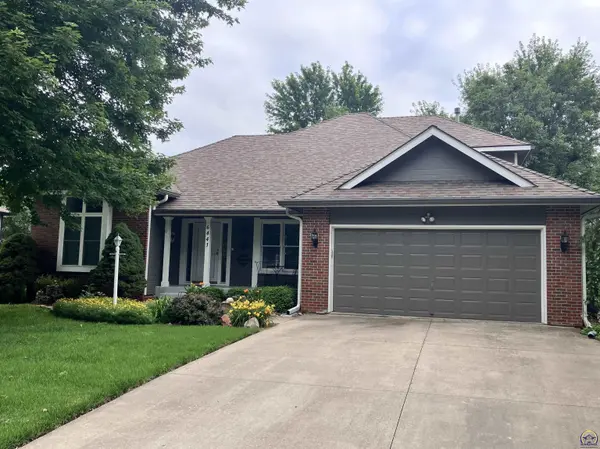
6441 SW Golf View DR Topeka, KS 66614
Want to know what your home might be worth? Contact us for a FREE valuation!

Our team is ready to help you sell your home for the highest possible price ASAP
Key Details
Sold Price $368,900
Property Type Single Family Home
Sub Type Single House
Listing Status Sold
Purchase Type For Sale
Square Footage 2,959 sqft
Price per Sqft $124
Subdivision Brookfield West
MLS Listing ID 245553
Sold Date 09/18/26
Bedrooms 4
Full Baths 3
Half Baths 1
Abv Grd Liv Area 1,959
Year Built 1993
Annual Tax Amount $6,258
Property Sub-Type Single House
Source sunflower
Property Description
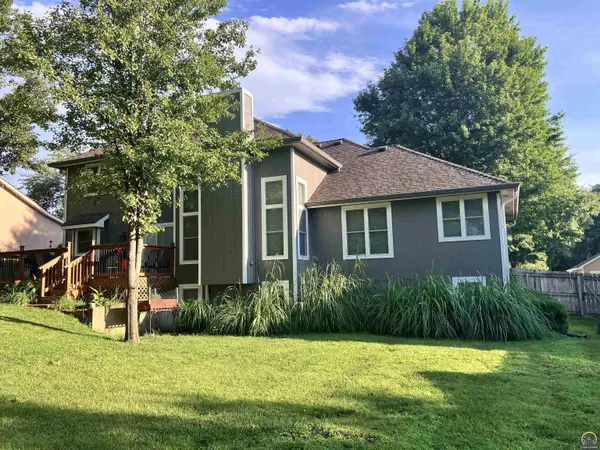
Loads of living space for family and guests, in this 4 bedroom, 3.5 bath home!. Private dining room just off hall entry as well as an office area to the left. Spacious living room with vaulted ceiling, open to kitchen eat in area, lots of cabinetry and counter space in this inviting kitchen. Sliding door with interior mini blinds walks out to wonderful deck that overlooks the beautifully landscaped private fenced back yard. Primary bedroom and master double vanity bath with pamper area plenty for two. Walk in closet is more than you can imagine! Downstairs has a very large rec room with daylight windows, exceptional storage area for all your extras. Bedroom and bath downstairs are perfect for visits from company. Additional bedrooms and bath upstairs, again with plenty of room for your wardrobe. Quality home, well maintained! A must see!
Location
State KS
County Shawnee County
Direction West on 21st to Kingsrow, turn left (S) to Golf View, turn left (E), house is on the right
Rooms
Basement Sump Pump, Concrete, Full, Partially Finished, Daylight
Interior
Interior Features Carpet, Sheetrock, Coffered Ceiling(s)
Heating Forced - Gas
Cooling Central Air
Flooring Vinyl
Fireplaces Type One, Gas, Living Room
Fireplace Yes
Appliance Electric Range, Oven, Microwave, Dishwasher, Refrigerator, Disposal, Garage Opener Control(s), Washer, Dryer
Laundry Main Level, Separate Room
Exterior
Parking Features Attached
Garage Spaces 2.0
Fence Fenced, Privacy
Roof Type Composition
Building
Lot Description Sprinklers In Front, Cul-De-Sac
Faces West on 21st to Kingsrow, turn left (S) to Golf View, turn left (E), house is on the right
Sewer Public Sewer
Structure Type Frame
Schools
Elementary Schools Jay Shideler Elementary School/Usd 437
Middle Schools Washburn Rural Middle School/Usd 437
High Schools Washburn Rural High School/Usd 437
Others
Tax ID R55452
Read Less
GET MORE INFORMATION